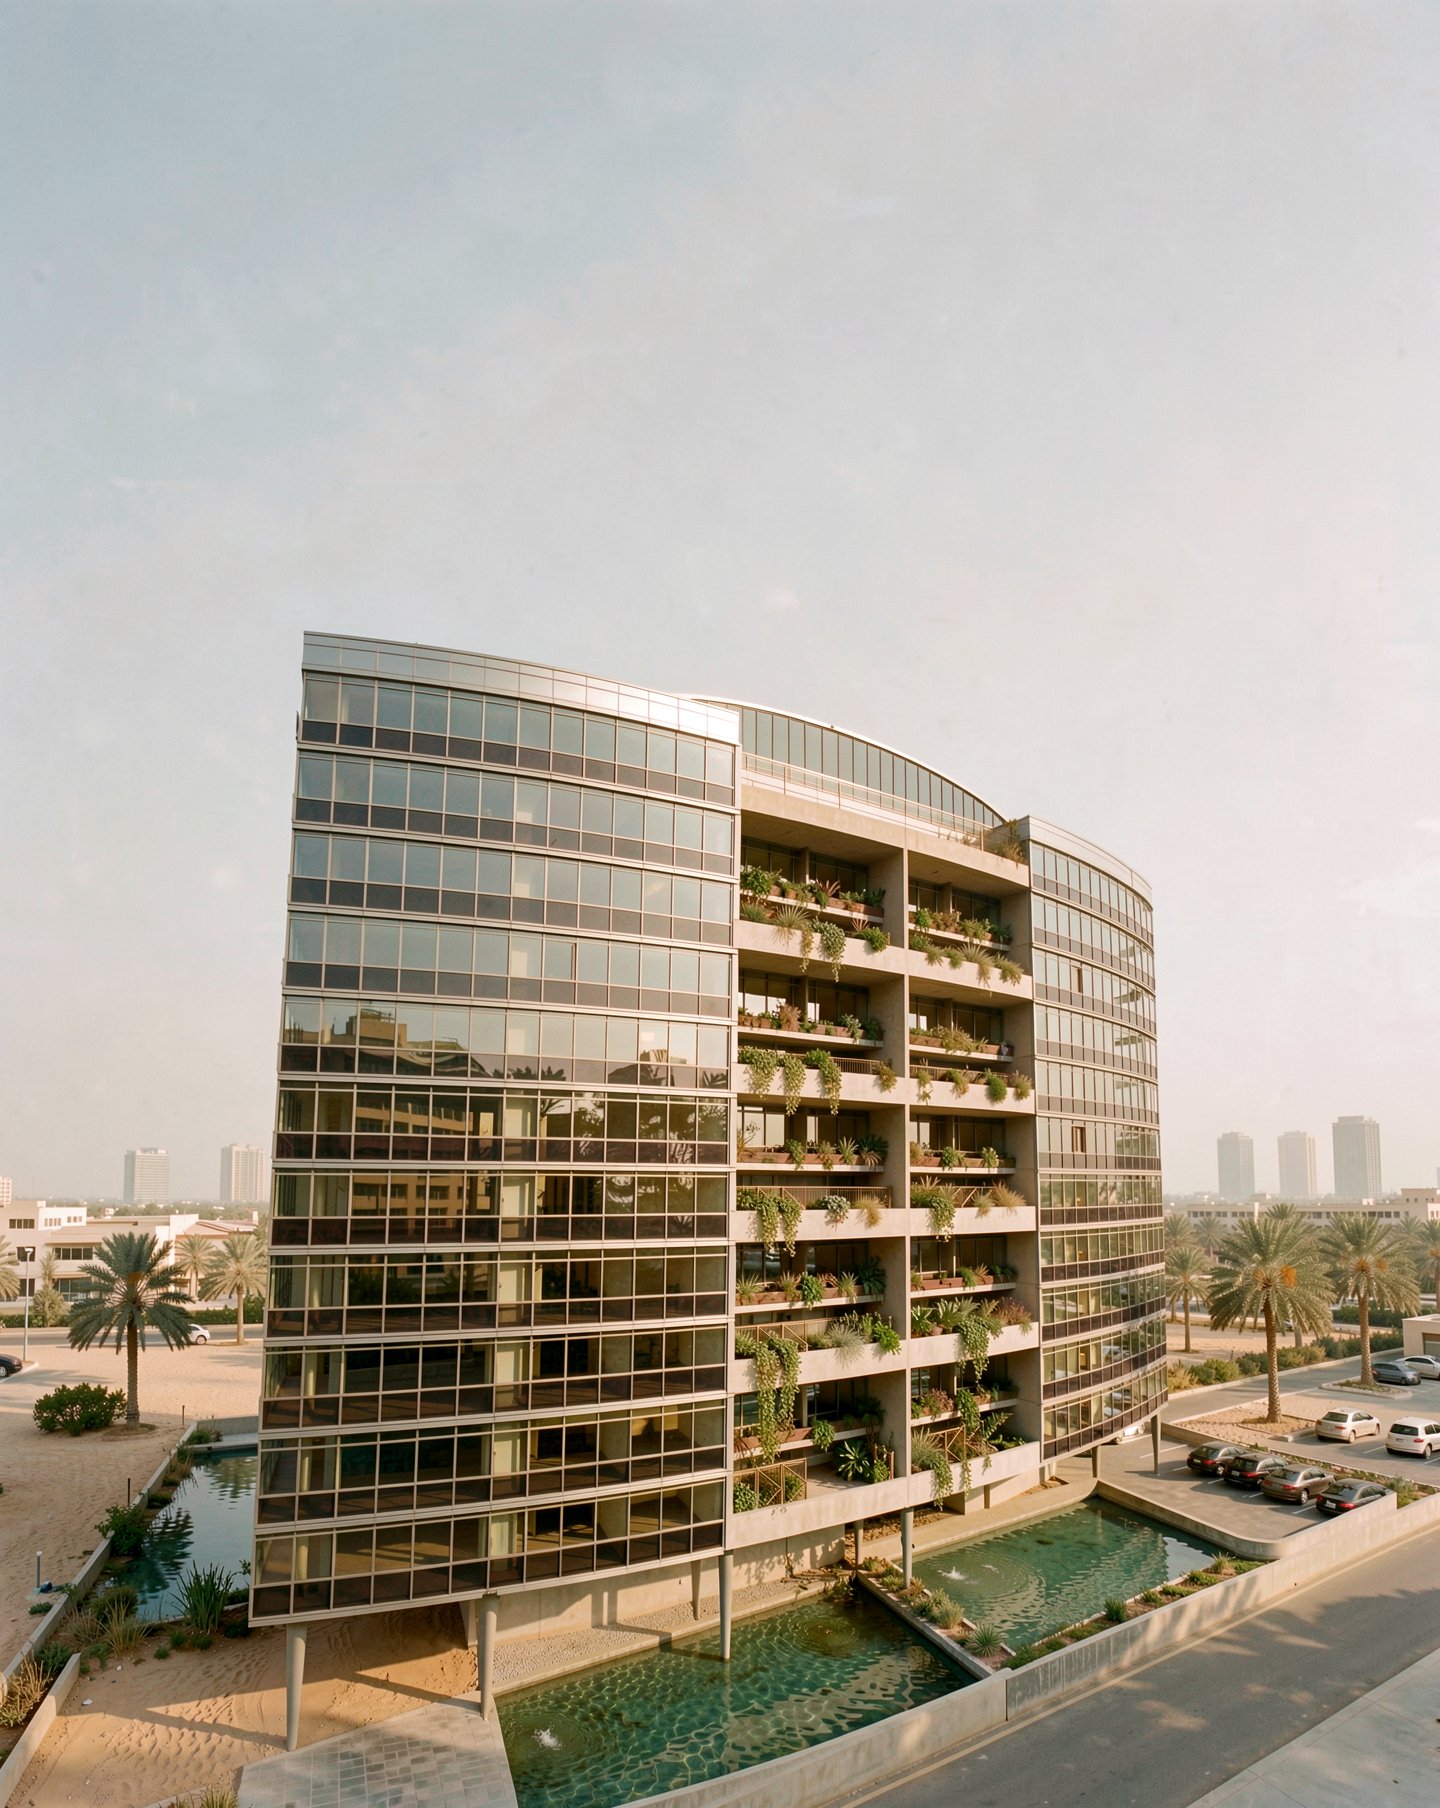
Sheikh Suheil Residences
2012
Dubai, United Arab Emirates
Architects: D&A Architects
Team: Ivor Daniel, Jessica Dyer
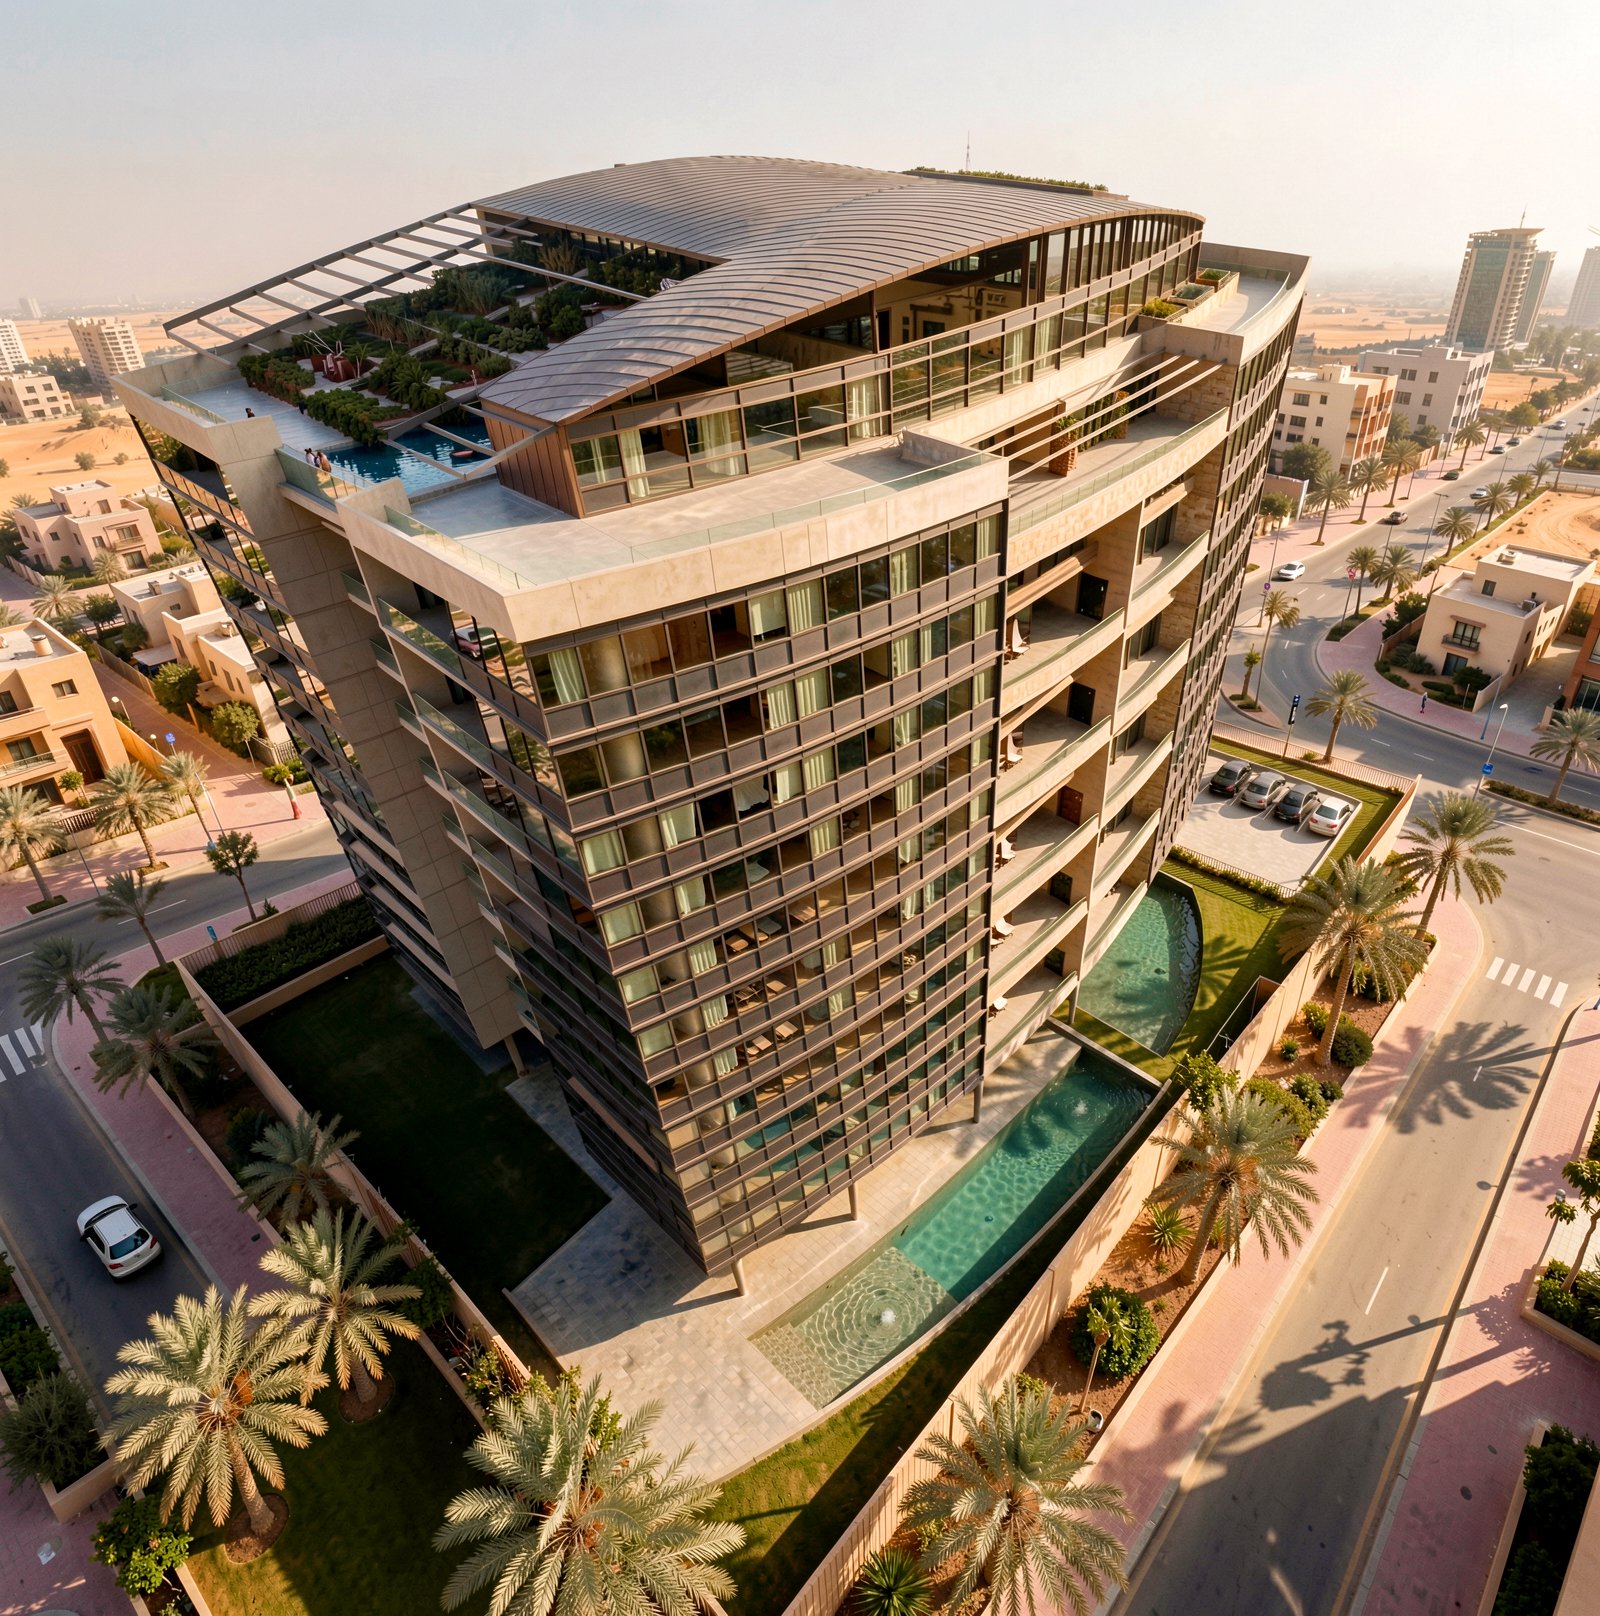
Sheikh Suheil Residential Development is a culturally responsive urban apartment building designed for a private client and his family, with spatial and social requirements informed by Islamic principles, including orientation and the separation of gendered spaces. The project is located within a dense, retail-led urban environment and requires a residential typology that maintains privacy and identity within a highly commercial context.
The key constraints include a strict height limit of ground plus ten floors, a constrained urban site, and the need to achieve environmental performance while maintaining cultural and spatial clarity. The design also reconciles communal living with strong family and social traditions embedded in the brief.
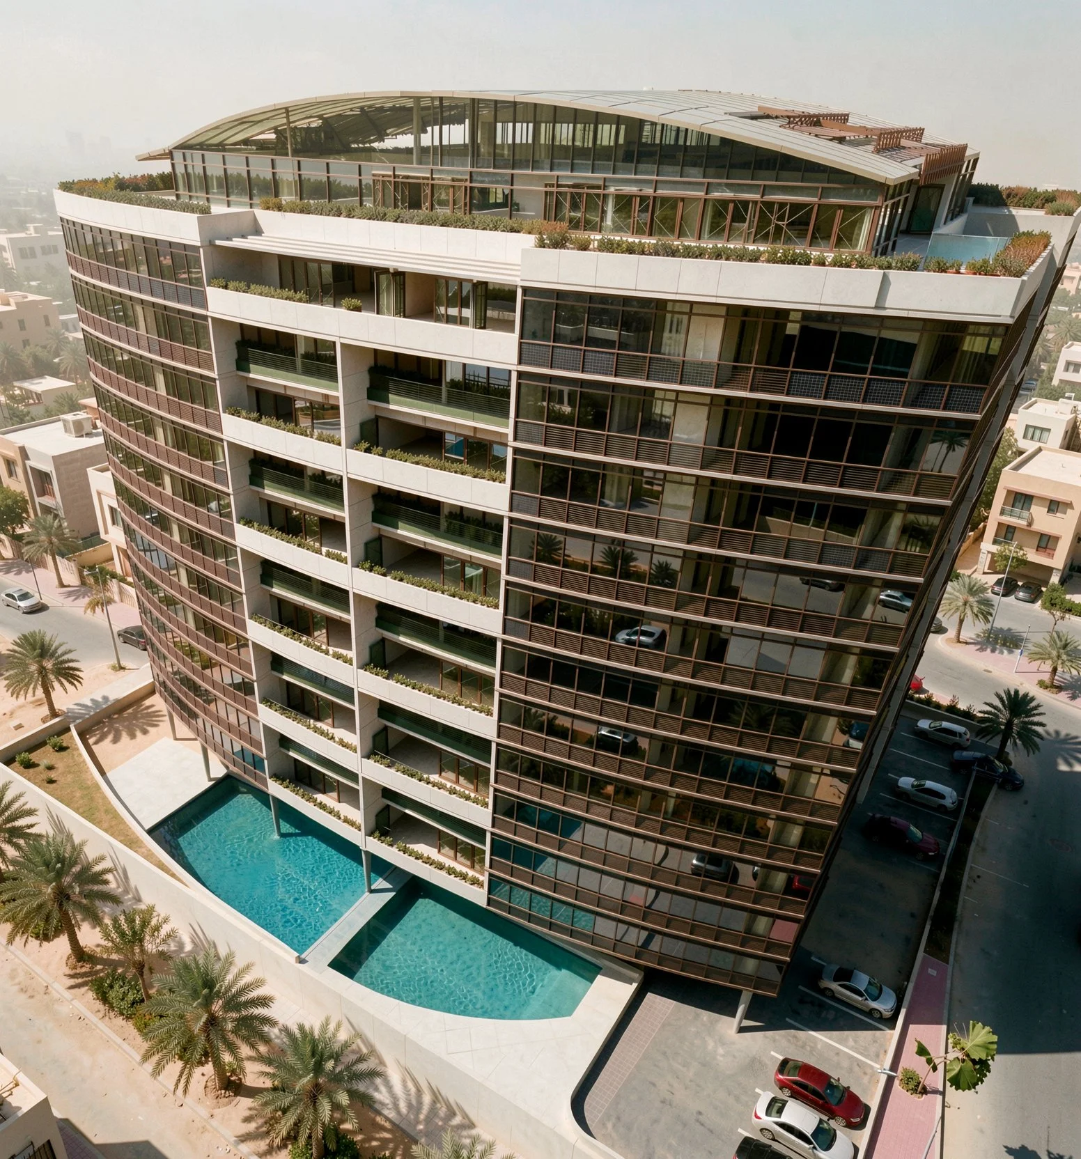
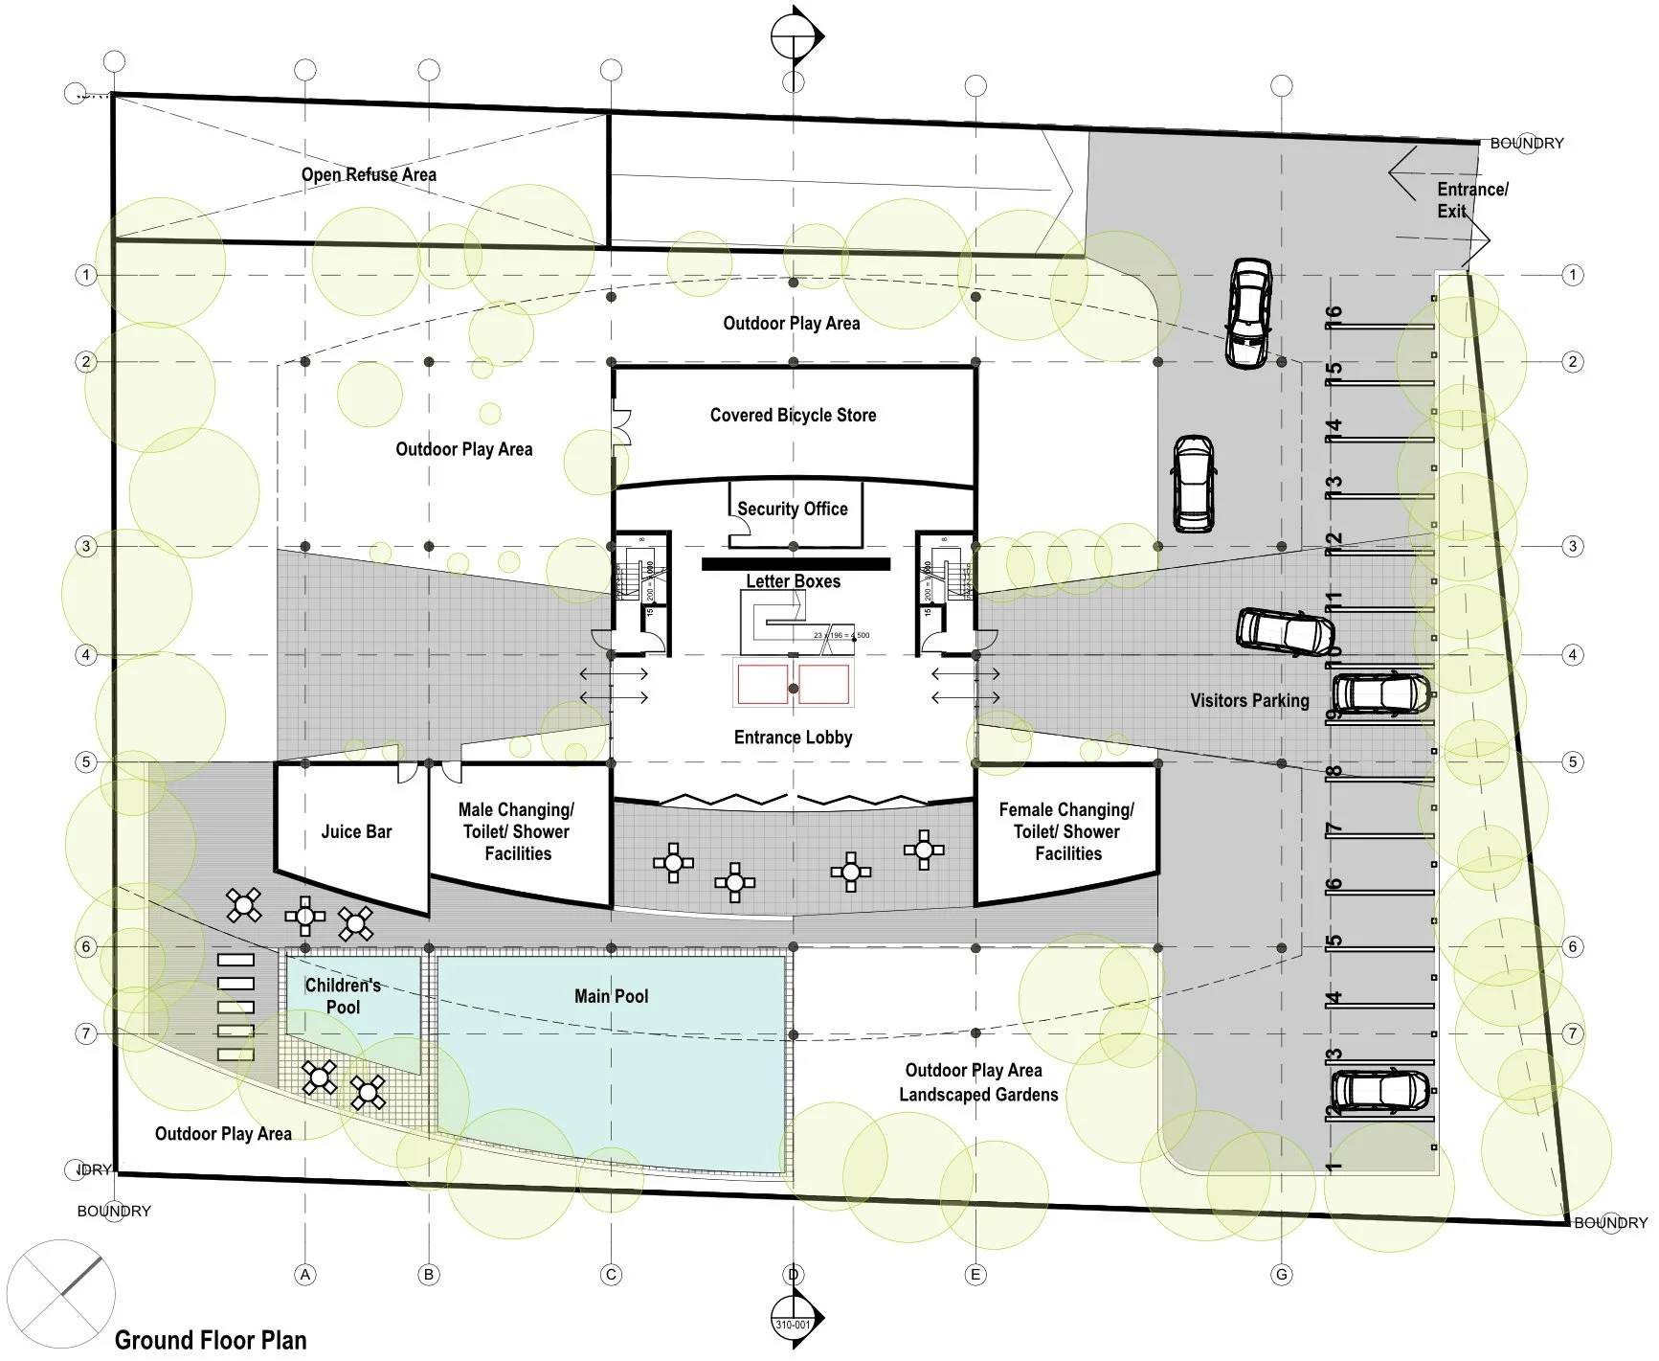
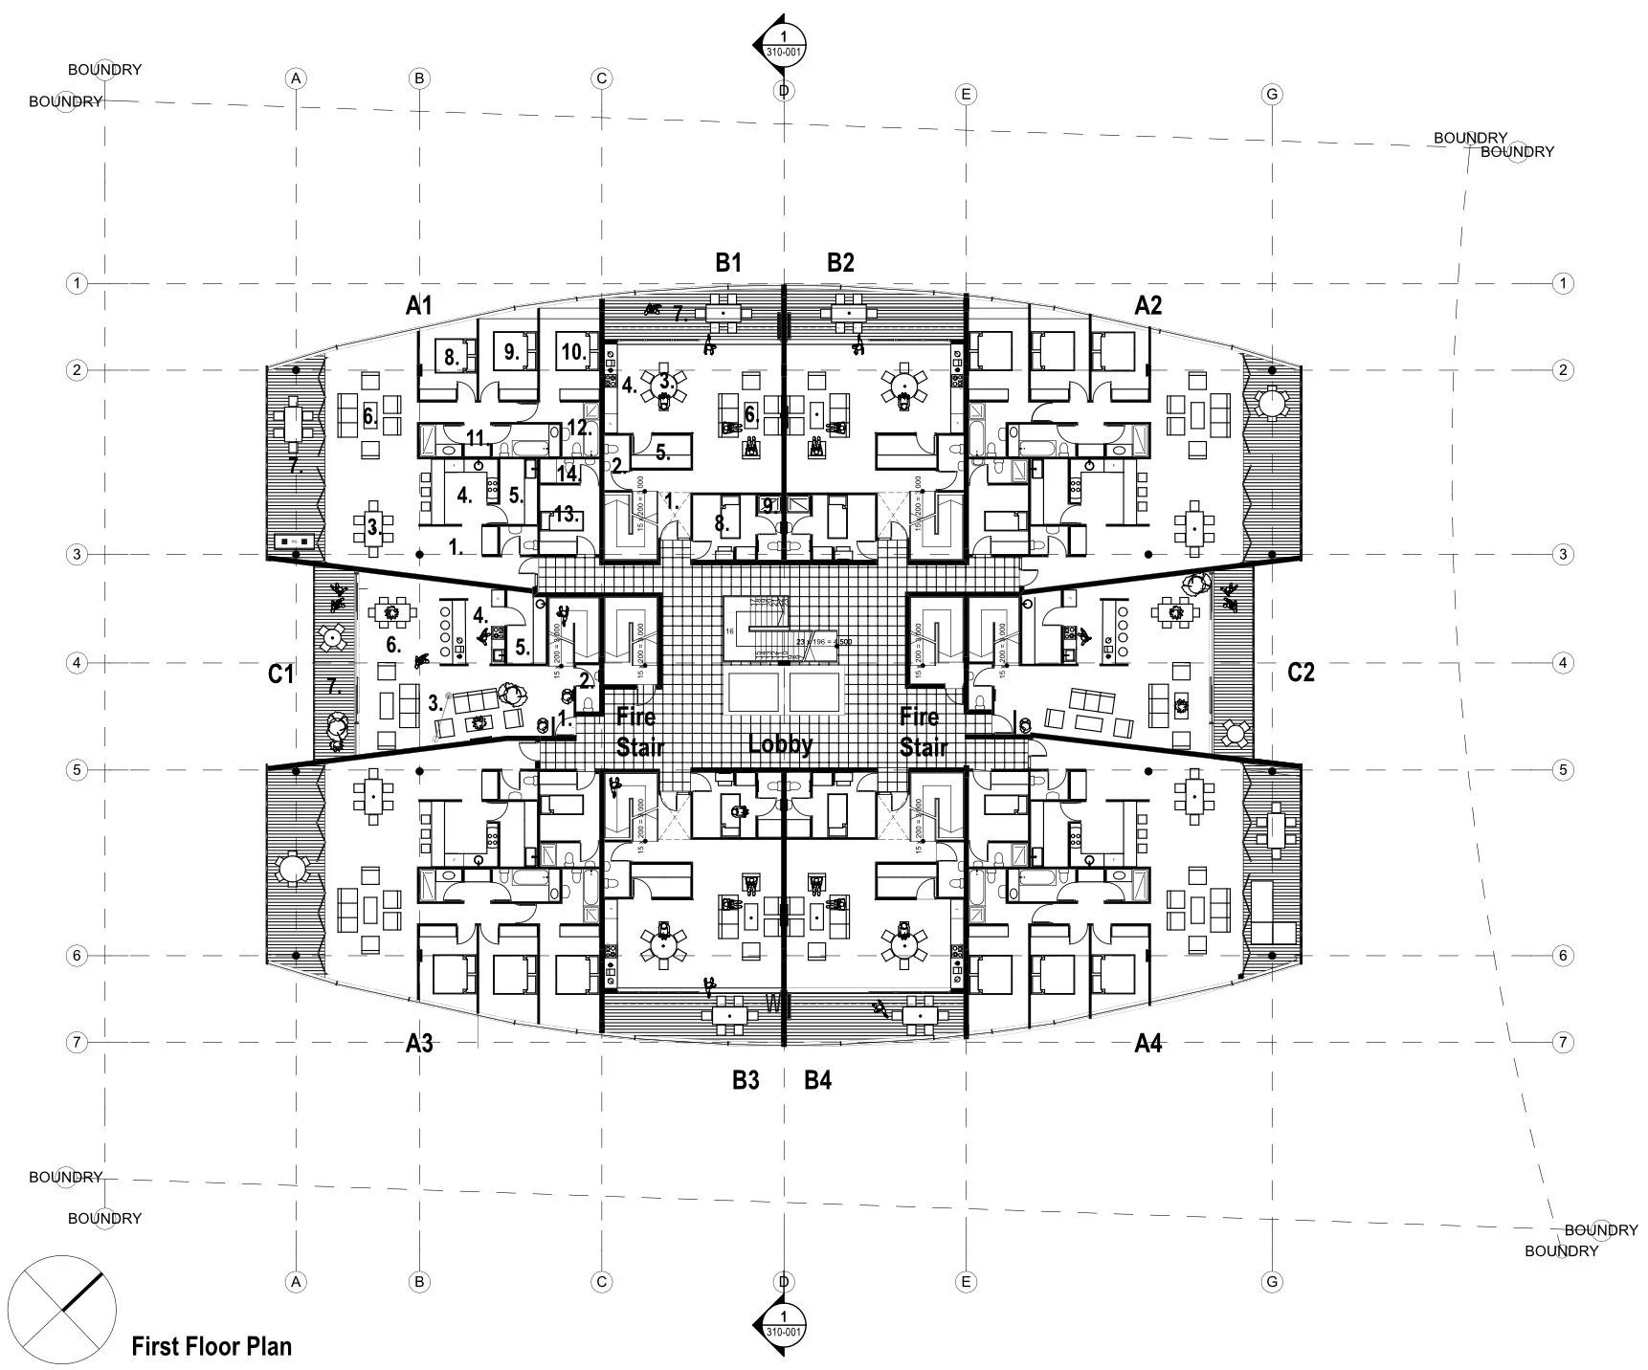
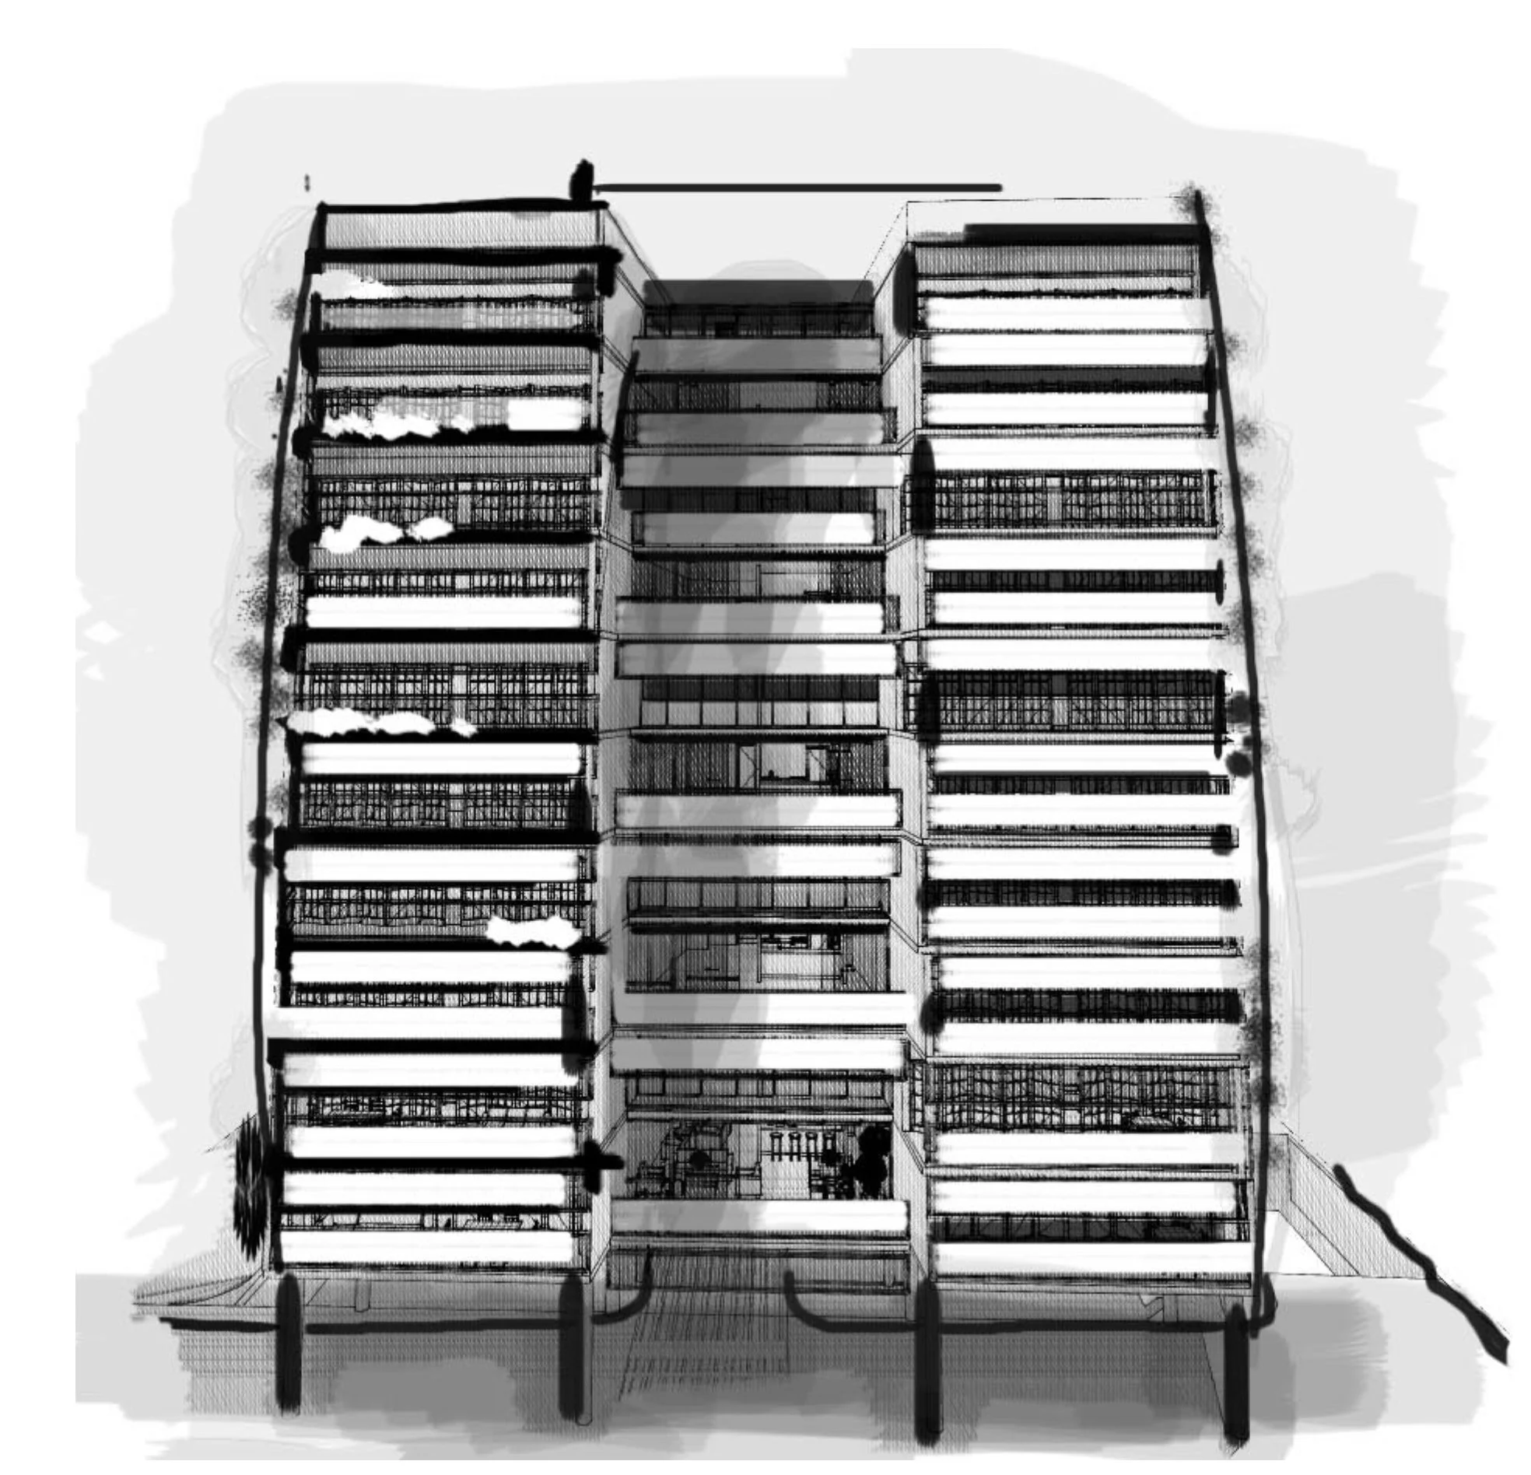
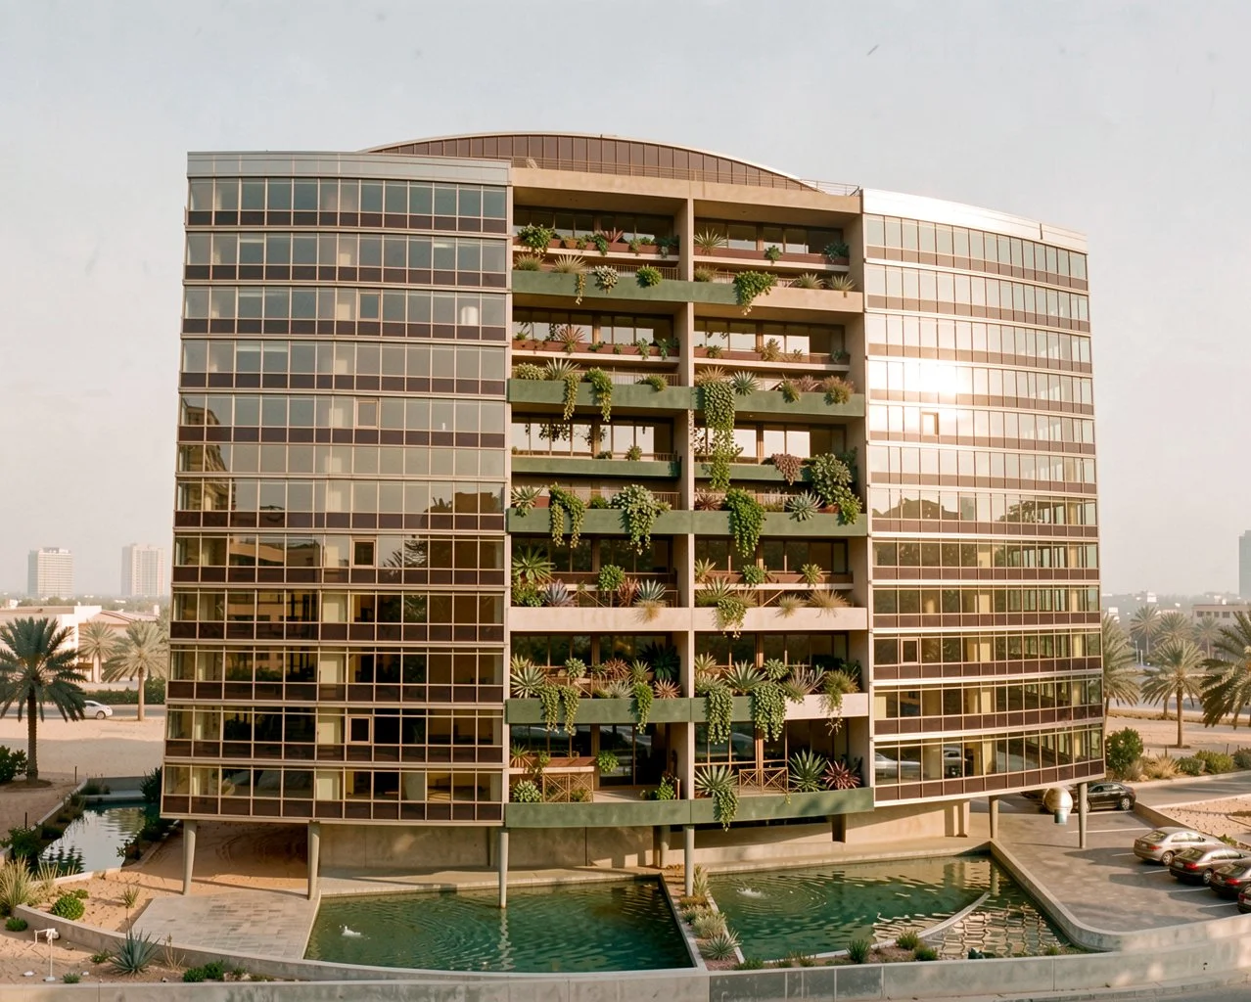
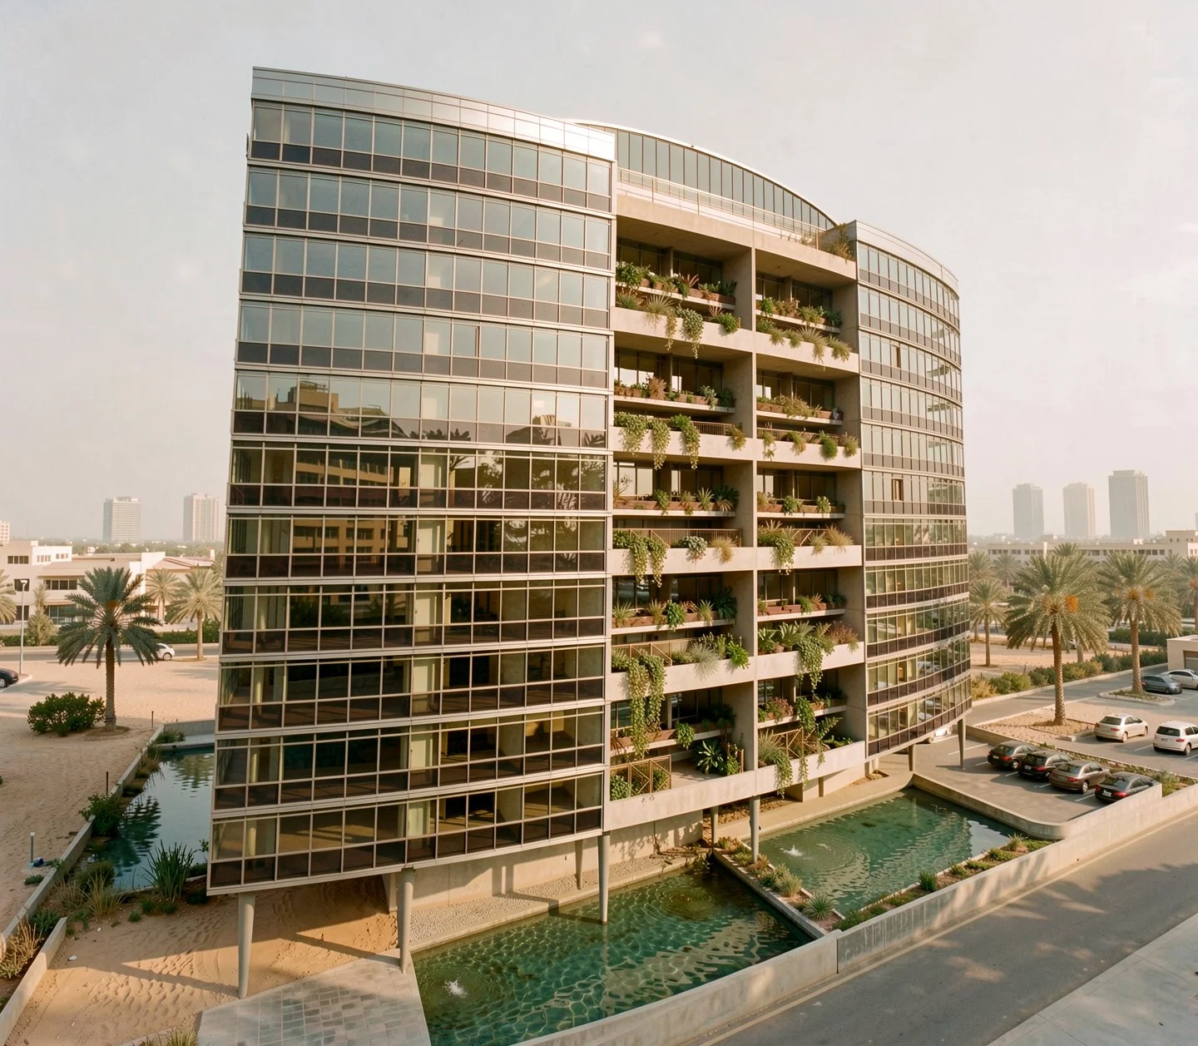
The architectural response is expressed as two interlocking forms resembling cupped hands, bringing residential units together around a shared vertical circulation core. The ground level is lifted to create a shaded communal threshold space for gathering and social interaction. Apartments are set back from the façade to form deep verandas that provide shading, privacy, and improved thermal performance. Each unit is designed for cross-ventilation and direct access to external living spaces, reinforcing environmental responsiveness.
The result is a high-density residential building that integrates cultural identity, climate responsiveness, and urban living within a coherent architectural form.